<-- style PDP --> C2-183 Edgehill Drive, Barrie - Condo Apt for sale for $346,900
  • for sale

C2-183 Edgehill Drive

Barrie, Ontario, L4N 1L9 - Letitia Heights

$346,900

  • Neighbourhood

    Letitia Heights

  • Major Intersection

    Cedar Point Dr & Edgehill Dr

  • Listed Since: 12 day(s)

  • Last update: today

Overview

  • Property Type

    Condo Apt, Apartment

  • Bedrooms

    2

  • Bathrooms

    1

  • Square Feet

    800-899

  • Exposure

    North West

  • Total Parking

    1

  • Maintenance

    $495

  • Taxes

    $2,048.00 (2025)

  • Balcony

    Terr

Property Description

Property description for C2-183 Edgehill Drive, Barrie

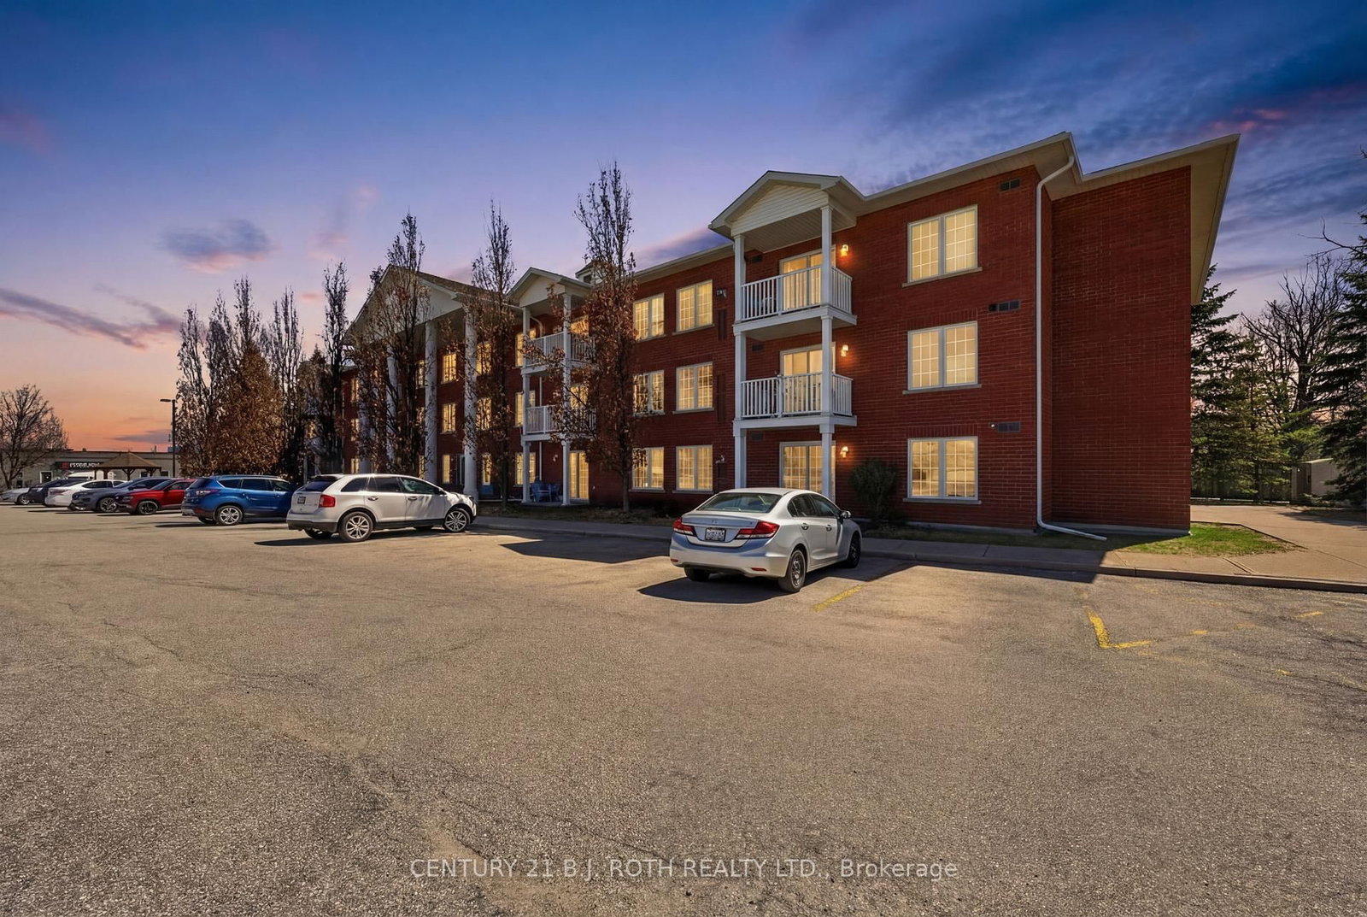
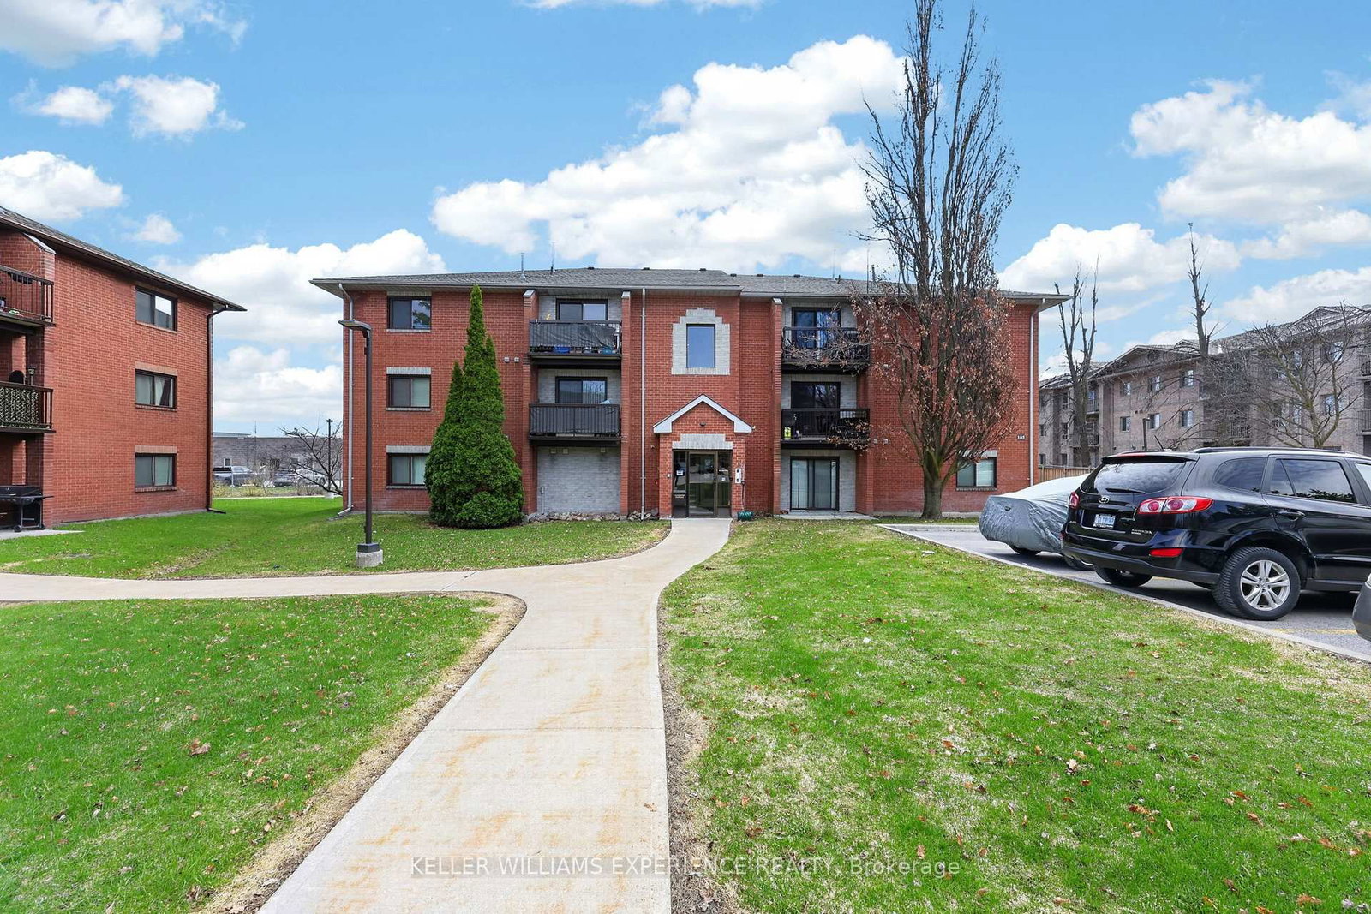
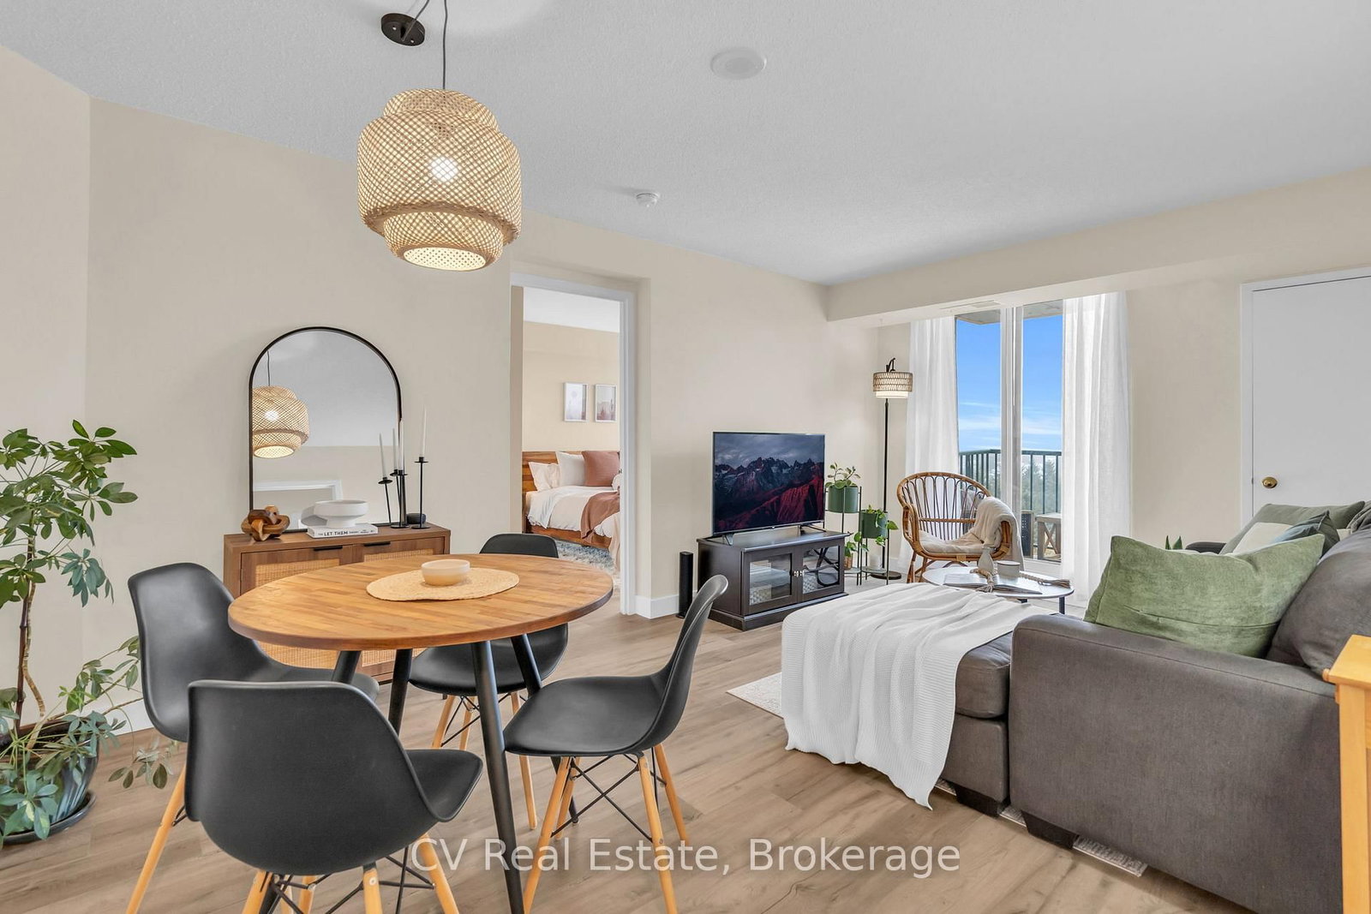
Welcome to Cedar Woods Condominium in Barrie. Beautiful ground floor 831 square foot suite. Bright and spacious, fully renovated 2-bedroom, 1 bathroom suite. Upgrades include kitchen with pot drawers, stainless steel appliances, flooring, tile backsplash, modern overhead range hood, upper and lower cabinets provide for ample storage. Separate dining room, large living room, laminate flooring, upgraded doors throughout. Ample storage includes large storage closet in foyer, linen closet, front hall coat closet, and two large bedroom clothes closets. Plenty of space for your needs. Living room has a sliding door with walkout to private terrace overlooking the green space, perfect for sitting and enjoying the birds, your morning coffee and barbecues. Bathroom has upgraded vanity, toilet, shower surround and flooring. Large primary bedroom and second bedroom is equally large. Nothing more to do but to move in. Pride of ownership shows through, one owner home, has never before been offered for sale. This is an ideal opportunity for first-time buyers and downsizers, very affordable, low-maintenance living. Conveniently located on a bus route in the quiet west-end of Barrie. No stairs, located across from the laundry room for easy usage. Close to shopping, business park, restaurants and quick access to Highway 400. Low maintenance fees include your cable and internet package as well as your water, parking and building maintenance, offering great value for your money.

Listed by RE/MAX HALLMARK CHAY REALTY

  • MLS #

    S13130066

  • Sq. Ft

    800-899

  • Sq. Ft. Source

    MLS

  • Year Built

    31-50

  • Basement

    None

  • View

    Clear

  • Garage

    None

  • Parking Type

    Exclusive

  • Locker

    None

  • Pets Permitted

    Yes-with Restrictions

  • Exterior

    Brick

  • Fireplace

    N

  • Security

    n/a

  • Elevator

    n/a

  • Laundry Level

    Main

  • Building Amenities

    Bbqs Allowed,Visitor Parking

  • Maintenance Fee Includes

    Cable, Parking, Water

  • Property Management

    York Simcoe Management Inc.

  • Heat

    Baseboard

  • A/C

    None

  • Water

    n/a

  • Water Supply

    n/a

  • Central Vac

    N

  • Cert Level

    n/a

  • Energy Cert

    n/a

  • Living

    3.84 x 4.81 ft Main level

  • Dining

    2.93 x 2.53 ft Main level

  • Kitchen

    2.43 x 2.46 ft Main level

  • Primary

    4.01 x 3.03 ft Main level

  • 2nd Br

    3.61 x 2.94 ft Main level

  • Bathroom

    0.0 x 0.0 ft Main level

    4 Pc Bath

  • MLS #

    S13130066

  • Sq. Ft

    800-899

  • Sq. Ft. Source

    MLS

  • Year Built

    31-50

  • Basement

    None

  • View

    Clear

  • Garage

    None

  • Parking Type

    Exclusive

  • Locker

    None

  • Pets Permitted

    Yes-with Restrictions

  • Exterior

    Brick

  • Fireplace

    N

  • Security

    n/a

  • Elevator

    n/a

  • Laundry Level

    Main

  • Building Amenities

    Bbqs Allowed,Visitor Parking

  • Maintenance Fee Includes

    Cable, Parking, Water

  • Property Management

    York Simcoe Management Inc.

  • Heat

    Baseboard

  • A/C

    None

  • Water

    n/a

  • Water Supply

    n/a

  • Central Vac

    N

  • Cert Level

    n/a

  • Energy Cert

    n/a

  • Living

    3.84 x 4.81 ft Main level

  • Dining

    2.93 x 2.53 ft Main level

  • Kitchen

    2.43 x 2.46 ft Main level

  • Primary

    4.01 x 3.03 ft Main level

  • 2nd Br

    3.61 x 2.94 ft Main level

  • Bathroom

    0.0 x 0.0 ft Main level

    4 Pc Bath

Thinking of Selling?

Find Out Your Home’s Value in Today’s Market!

No Email or Signup is required to view your home estimate.

estimate your home value

Contact Manoj Kukreja

Sales Representative,
Century 21 People’s Choice Realty Inc.,
Brokerage
(647) 576 - 2100

Manoj profile avatar

Mortgage Calculator

This data is for informational purposes only.

Mortgage Payment per month

Principal Amount

Interest

Total Payable

Amortization

Amortization

Closing Cost Calculator

This data is for informational purposes only.

Closing Cost Total for this property

Total Cash flow for purchasing this property

Down Payment(%)*
Additional information

Provincial Land Transfer Tax

Ontario Land Transfer Tax Rebate

Toronto Land Transfer Tax

Toronto Land Transfer Tax Rebate

PST on CMHC Insurance Premium

Lawyer Fees

$2,825

Government Registration Fee's

$164

Title Insurance

Closing Cost Total

Total Cash flow for purchasing this property

Provincial Land Transfer Tax

Ontario Land Transfer Tax Rebate

Toronto Land Transfer Tax

Toronto Land Transfer Tax Rebate

PST on CMHC Insurance Premium

Lawyer Fees

$2,825

Government Registarion Fee's

$164

Title Insurance

Down Payment(%)*

* A down payment of less than 20% is permitted only for first-time home buyers purchasing their principal residence. The minimum down payment required is 5% for the portion of the purchase price up to $500,000, and 10% for the portion between $500,000 and $1,500,000. For properties priced over $1,500,000, a minimum down payment of 20% is required.

Thinking of Selling?

Find Out Your Home’s Value in Today’s Market!

No Email or Signup is required to view your home estimate.

estimate your home value

Contact Manoj Kukreja

Sales Representative, Century 21 People’s Choice Realty Inc., Brokerage
(647) 576 - 2100

Manoj profile avatar

Recent Sold Listings in Letitia Heights, Barrie

Popular Cities